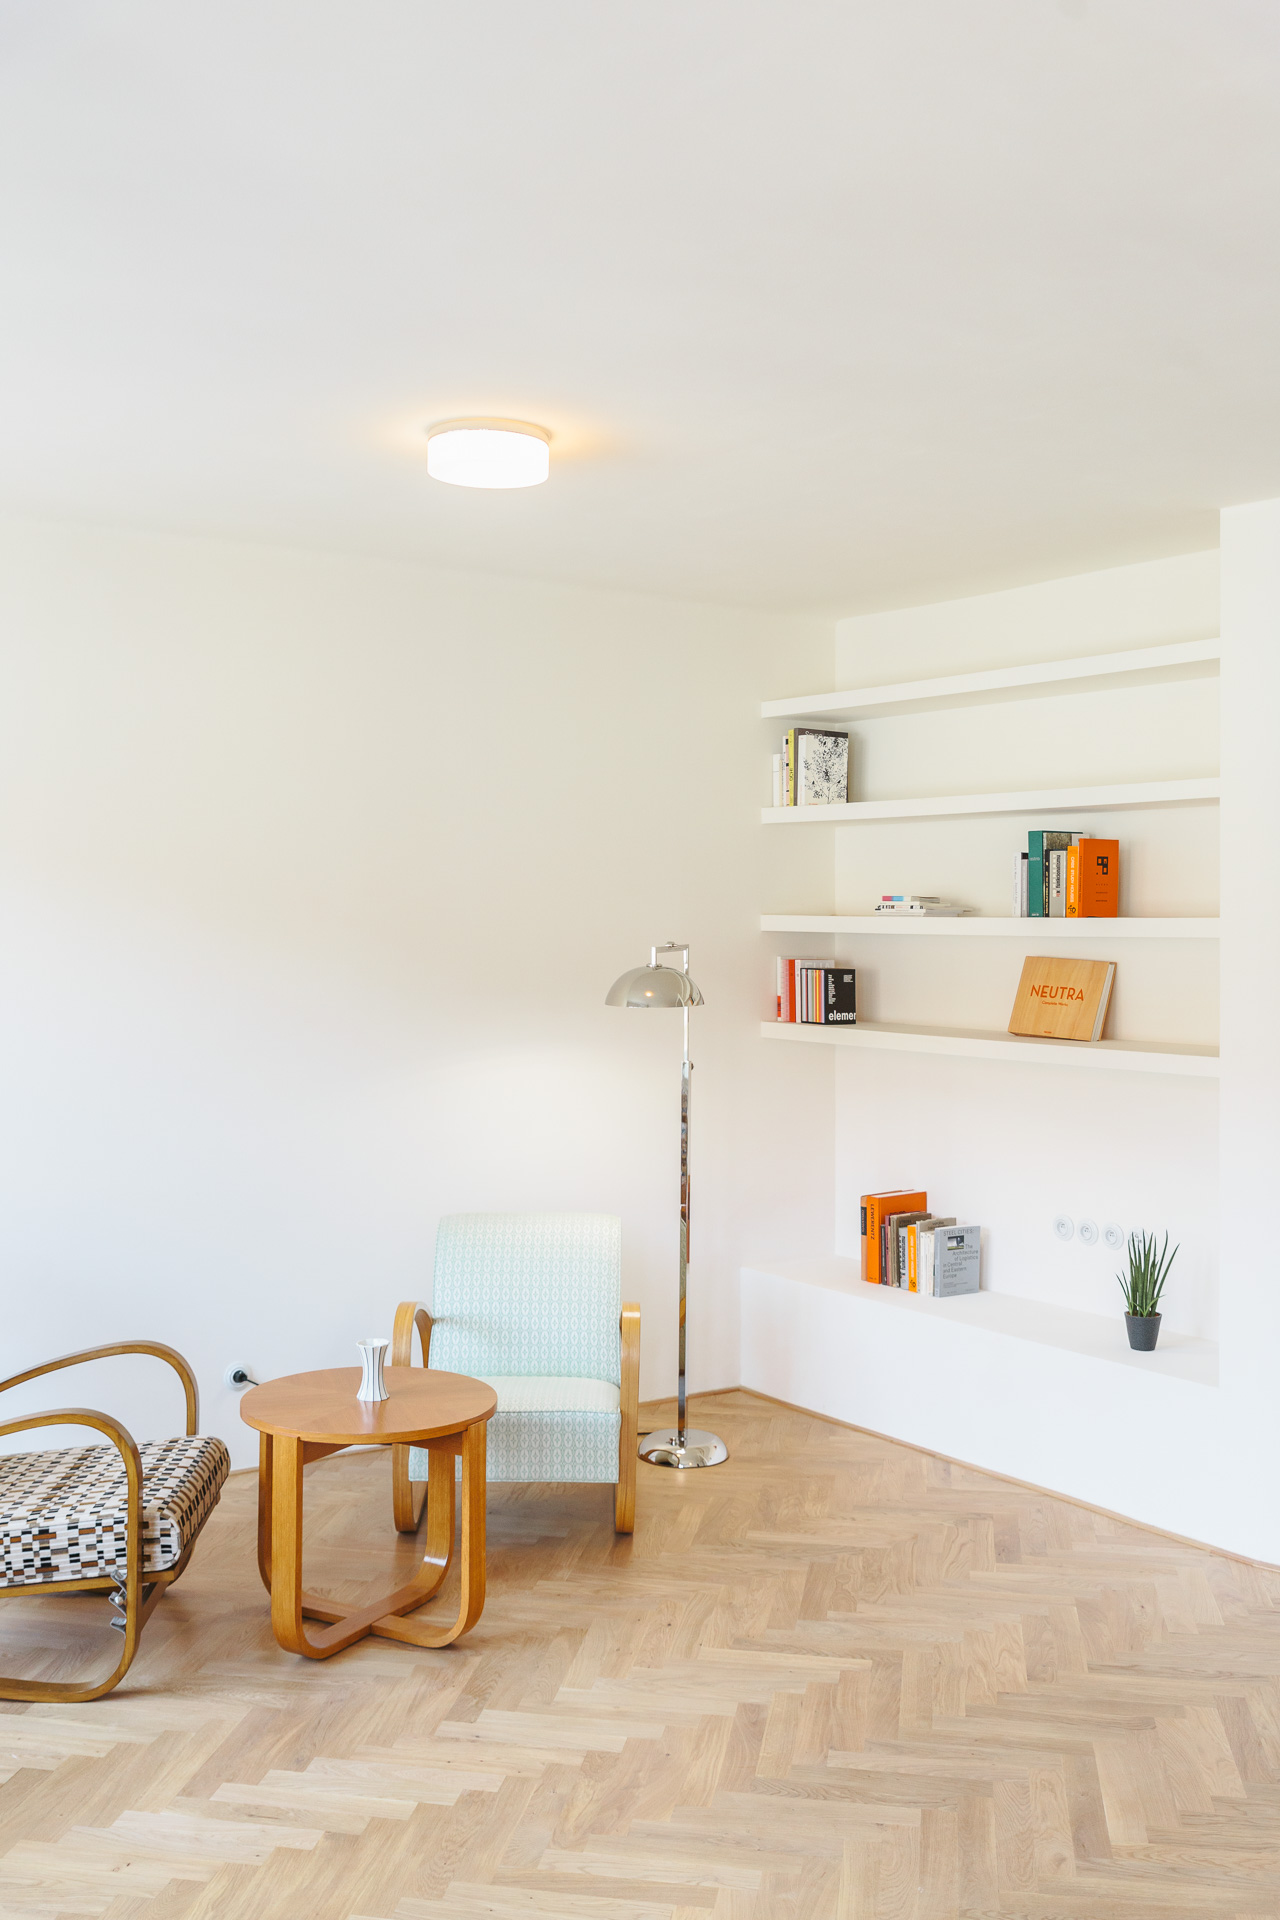
Funkcionalistický byt v Londýnské ulici
Modern Minimalism
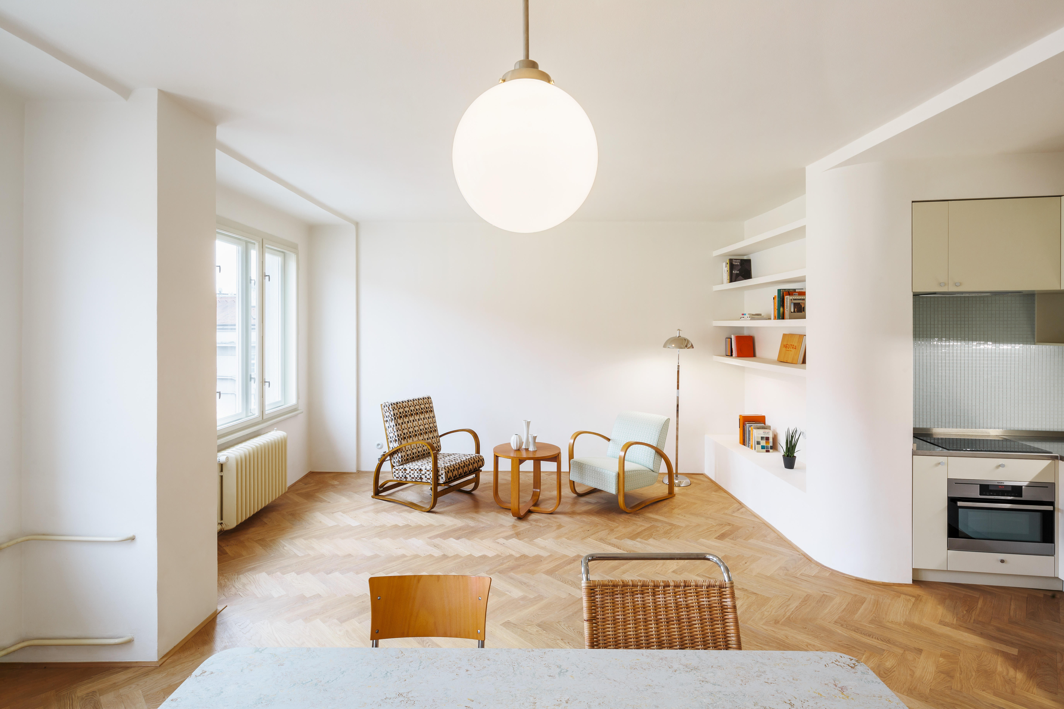
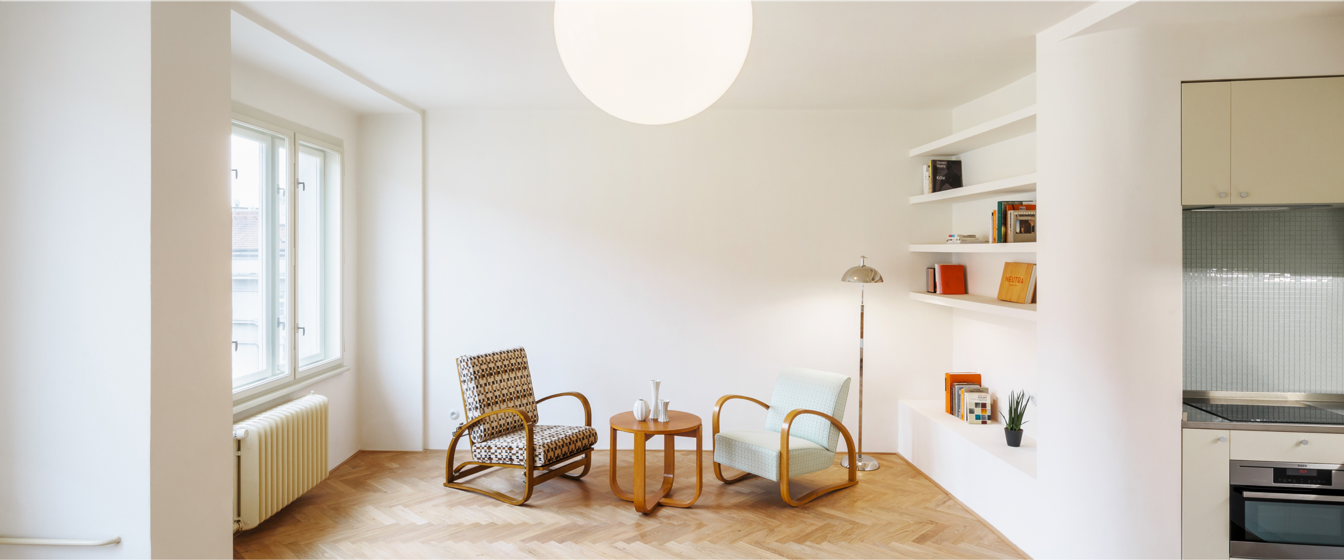
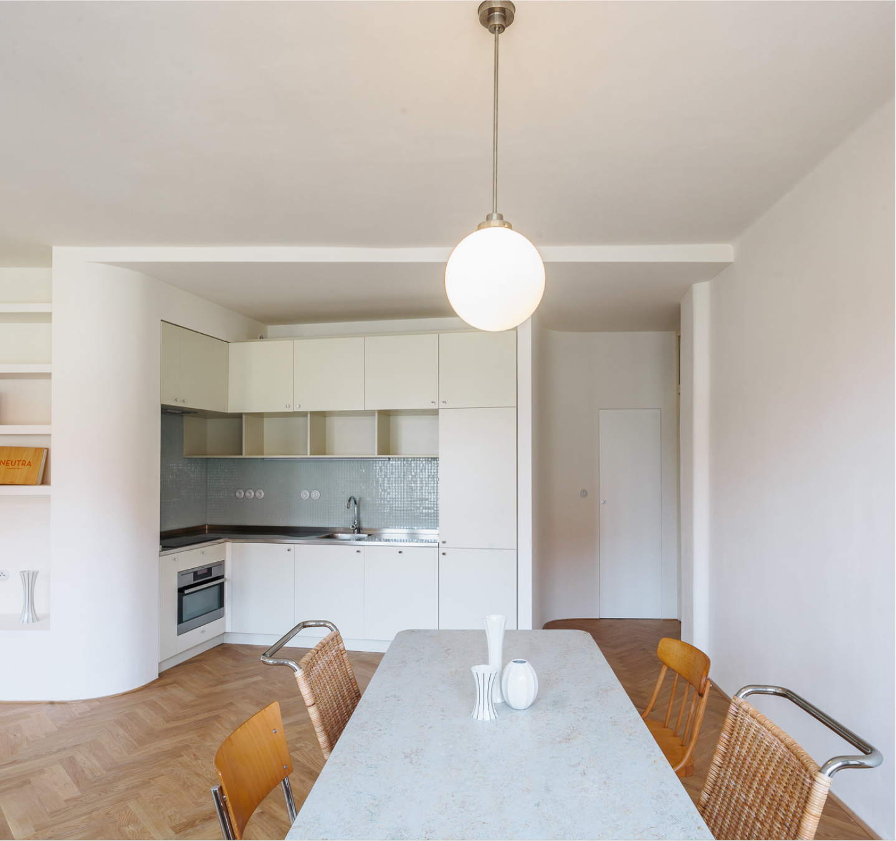
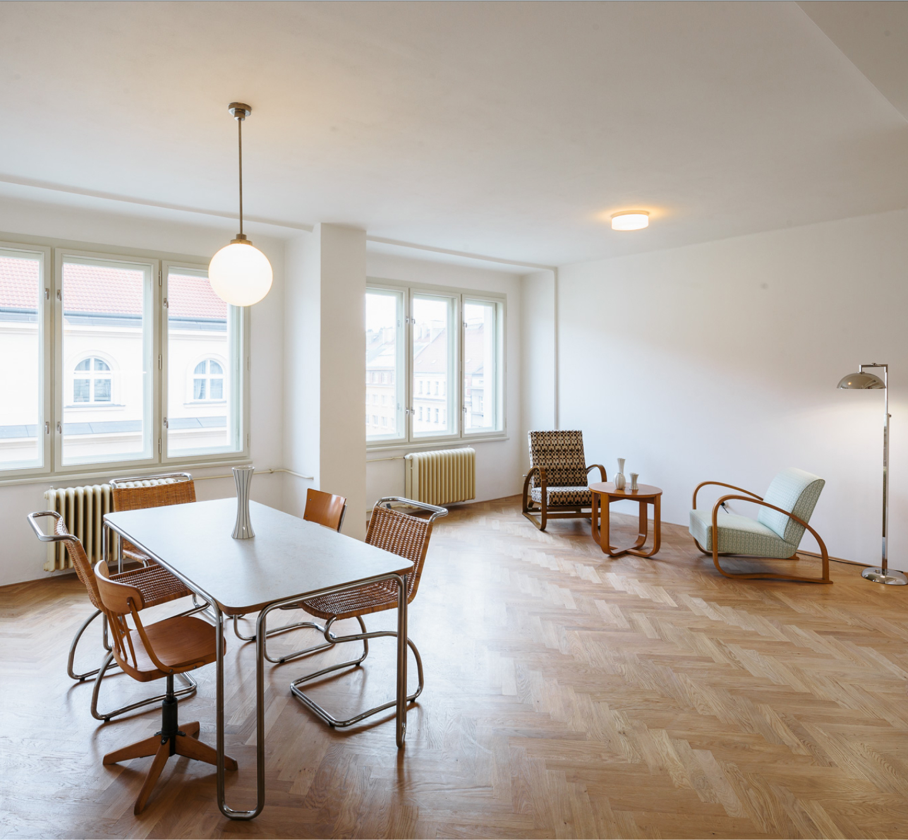
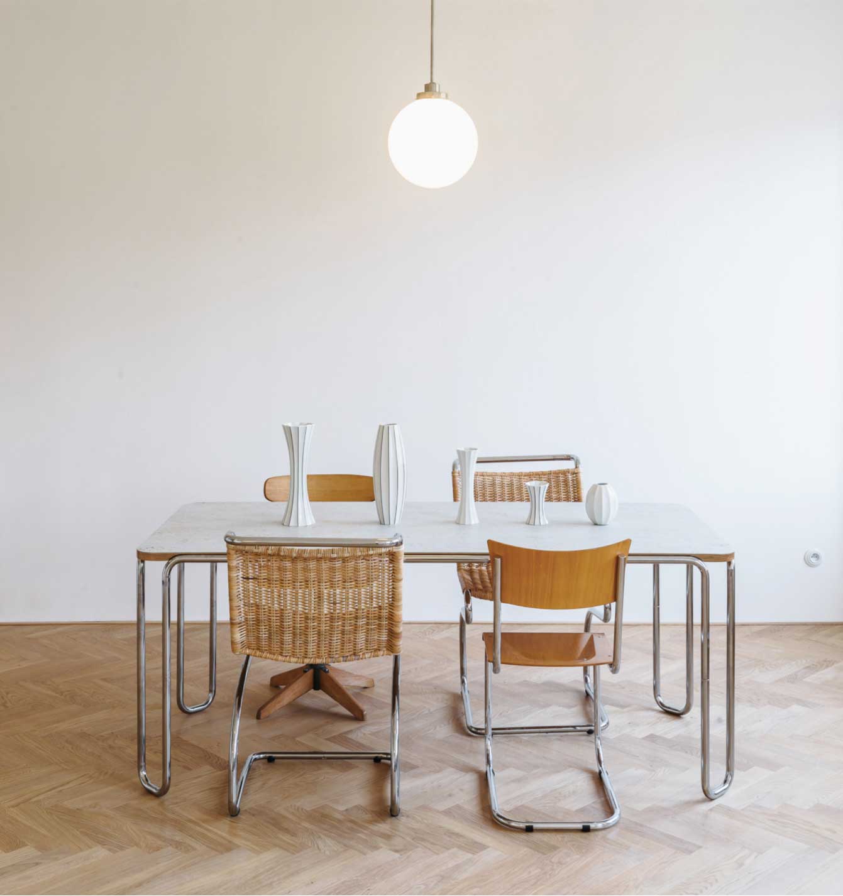
The renovations to a rental apartment in a Functionalist building in Prague’s Vinohrady district—which was built in 1932 based on a design by the Petráš brothers—build on the building’s characteristic rounded forms (rounded corners, arched partitions, and fascias) and further develop this motif. The floor plan has been adapted to meet contemporary requirements. The original layout—featuring a large hallway, a small walk-through living room, and a separate kitchen—has been replaced by a more spacious 3 + kk layout with ample storage space. The preserved original elements (doors with door frames, hardware, and panels; cast-iron radiators; and glass tiles) were retained, refurbished, and complemented with new elements (glass mosaic tiles, ceramic light switches, built-in furniture, light fixtures), which, in terms of their color scheme, finish, and materials, reflect the era in which the house was built. Author: Vít Podráský, Photo: Ondřej Bouška
SHOP THE LOOK